
Thin insulation in public buildings in France: A2 class or thermal screen
In a building open to the public, insulation is not chosen on its fire classification alone. In France, article AM 8 opens two routes, and the one that concerns thin reflective insulation is clearly mapped out, provided it is followed to the end.
Key points in 30 seconds
- Article AM 8 covers every insulation product more than 5 mm thick, 10 mm on floors, in walls, façades, roofs, floors and plenums.
- Two routes: a classification of at least A2-s2, d0 on vertical walls, ceilings and roofs, A2FL-s1 on floors, or a thermal screen on the side exposed to an internal fire.
- The screen must protect for a quarter of an hour on vertical walls and floors, half an hour on ceilings and roofs.
- The user guide annexed to the order of 6 October 2004 lists screens accepted without further justification, including 12.5 mm plasterboard on a vertical wall and 18 mm under a steel-deck roof.
- A B-s1, d0 classification is a high level of reaction to fire, but it remains below A2-s2, d0: the thermal screen is therefore the applicable route.
- On 1 June 2027, article AM 8 is replaced: both routes remain, but the derogation route now runs through an assessment by an approved laboratory.
What article AM 8 says exactly
The French fire and panic safety regulation for buildings open to the public, the order of 25 June 1980, devotes its article AM 8 to insulation products. It applies as soon as the insulation layer exceeds 5 mm, or 10 mm on floors, whether in walls, façades, roofs, floors, their faces or plenums. A 13 mm thin reflective insulant is therefore fully within its scope.
These provisions also cover 5th-category establishments: article PE 13 makes the rules of chapter III of book II, title Ier, on the fire behaviour of materials, applicable, and article AM 8 belongs to them.
The text leaves two routes, and one of them is enough:
- the product is classified at least A2-s2, d0 on a vertical wall, a ceiling or a roof, and A2FL-s1 on a floor;
- or it is protected by a thermal screen placed on the faces liable to be exposed to a fire coming from inside the building. Under the standard temperature-time curve, that screen must play its part for at least a quarter of an hour for vertical walls and floors, half an hour for the other walls.
The A2 classification reflects a very limited contribution to fire, measured by testing; many mineral insulants reach it. R'BULL Pro 13 is classified B-s1, d0: it therefore falls under the second route, the thermal screen. This is not a tolerance, it is the solution the text provides for, and the user guide devotes most of its pages to it.
One exception is worth knowing, but it has an end date: until 31 May 2027, acoustic absorbent linings whose thermal resistance is below 0.5 m².K/W, or whose thermal conductivity exceeds 0.065 W/m.K, are not subject to article AM 8. It covers acoustic products, not thermal insulation, and the wording that applies to applications filed from 1 June 2027 does not carry it over.
Euroclasses: what B-s1, d0 means
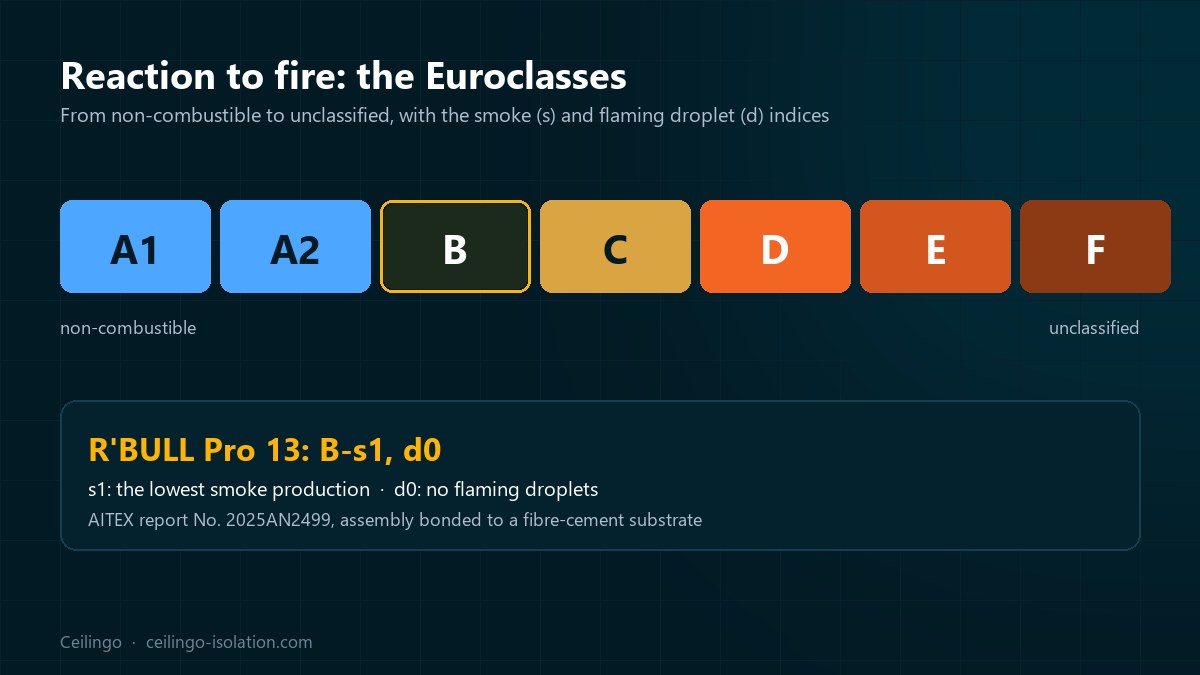
The reaction to fire of a construction product is expressed in Euroclasses, from A1, non-combustible, to F, unclassified, with two indices: s for smoke production, from s1 to s3, and d for flaming droplets or debris, from d0 to d2.
R'BULL Pro 13 is classified B-s1, d0: a high level of reaction to fire for an organic insulant of this type, with the lowest smoke production and no flaming droplets. It remains below the A2-s2, d0 level required by the first route of article AM 8. The classification was obtained by AITEX, report No. 2025AN2499, on tests carried out on 6 October 2025, for an assembly bonded to a fibre-cement substrate; it does not transfer without reservation to every installation configuration.
This classification establishes the product's reaction to fire within the field of application covered by the report. It does not exempt anyone from complying with article AM 8 where that article requires an A2 classification or a thermal screen.
Thermal screens accepted without justification
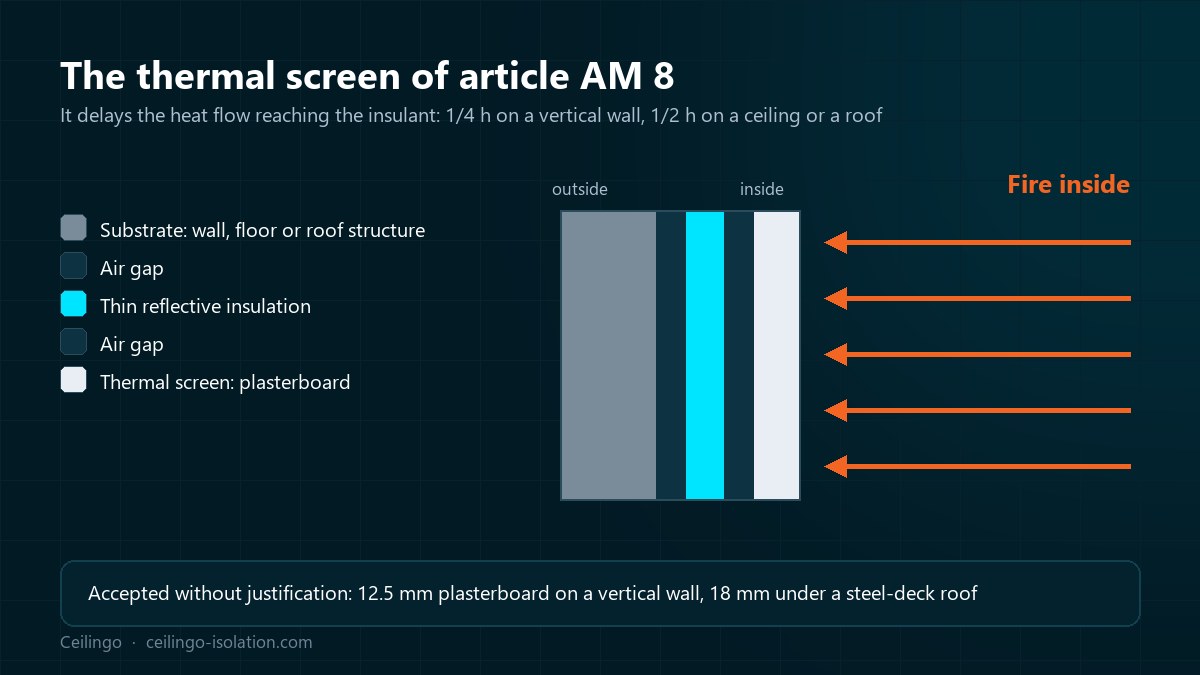
The user guide for combustible insulants, annexed to the order of 6 October 2004, defines screens that require no further justification, provided their composition and the installation rules it sets are respected. Two equivalences first: a separating element classified as fire resistant for half an hour counts as a quarter-hour screen for vertical walls and floors, and a one-hour fire-resistant element counts as a half-hour screen for the other walls.
On a vertical wall, the following are accepted without justification:
- a 12.5 mm plasterboard lining, or a 14 mm calcium silicate board;
- a 50 mm inner lining wall in masonry, plaster blocks or honeycomb panels;
- a 15 mm sprayed plaster render on mechanically fixed metal reinforcement;
- a timber or wood-based panel lining, in the thicknesses of table 1 of the guide, for example 18 mm of solid timber below 600 kg/m³.
On a roof, the solution depends on the load-bearing element:
- roof with a concrete or masonry structure: the load-bearing element that forms the ceiling and is fire resistant for half an hour acts as the screen;
- roof with a profiled steel deck: between the deck and the insulant, an 18 mm plasterboard, a 20 mm calcium silicate board, 60 mm of rock wool at 110 kg/m³, 50 mm of expanded perlite or 60 mm of cellular glass;
- roof with a continuous timber deck: the thicknesses are given in table 2 of the guide.
These thicknesses are minimums, and they can be reached with several layers.
The installation rules that go with the screen
A screen only works if it stays in place and remains continuous. The guide therefore sets rules that the site must follow.
Continuity. Joints are set over a frame member, fitted with a profile, interlocked, or filled with a non-combustible or intumescent material. The screen is mechanically fixed, to the wall or to a frame that is itself mechanically fixed; the fixings may not be plastic. Ducts, light fittings and boxes may pass through, after provision is made and the opening is sealed.
Barriers. The insulant and any air gap in contact with it are interrupted where they cross floors and vertical walls subject to a fire resistance requirement. Where there is an air gap, the insulant must be classified at least E, which a B-s1, d0 product satisfies, and no air gap ventilated towards the inside is allowed. On a lightweight roof, the barriers form cells of at most 300 m², whose largest dimension does not exceed 30 m, with a barrier in a material classified A2-s2, d0 and at least 30 cm wide; where the covering has a ventilated air gap on its underside, that barrier is a piece of solid timber at least 7 cm wide.
There is nothing exotic about these rules for thin reflective insulation: they describe an ordinary assembly, a plasterboard ceiling or a lining on a frame, in which the product is protected and the air gaps are controlled.
In practice, with an R'BULL Pro 13
The reasoning comes down to four questions.
- Does article AM 8 apply? Yes: the insulation thickness exceeds 5 mm.
- Is the product A2? No, it is B-s1, d0. The thermal screen route applies.
- Which screen? Half an hour on ceilings and roofs, a quarter of an hour on vertical walls, taken from the list in the guide or justified by a test report.
- And the air gaps? They are interrupted at fire-resistant walls, not ventilated towards the inside of the volume, and the barrier is suited to the covering.
When we write that a product is suitable for buildings open to the public, this is what we mean: in establishments governed by the general provisions of article AM 8, R'BULL Pro 13 is installed behind a thermal screen that complies with the regulation and the user guide.
Specific provisions, tied to the type of establishment, to its activity or to certain parts of the building, may require more. Mountain refuges are the example: article REF 28 requires, as a tightening of article AM 8, category M 0 materials for internal thermal insulation. Compliance is therefore checked project by project, and the judgement belongs to the design team and to the competent safety commission, on the basis of the assembly actually described.
What changes on 1 June 2027
The order of 19 February 2026 does not touch up article AM 8: its article 43 replaces it entirely, from 1 June 2027, for applications for works authorisation filed from that date, as its article 48 provides.
The two main routes are kept: a classification of at least A2-s2, d0 on vertical walls, ceilings and roofs, A2FL-s1 on floors, or protection by a thermal screen for a quarter of an hour on vertical walls and floors, half an hour for the other walls.
The main change concerns products that follow neither route. Today, installing them requires a favourable opinion from the Commission centrale de sécurité, issued on the basis of an appraisal by the CECMI; from 1 June 2027, they will be the subject of an assessment by an approved laboratory or group of laboratories in reaction to fire and fire resistance.
The first paragraph is rewritten too, more briefly: it carries over neither the reference to the M0 classification for products not yet CE marked, nor the exception that today covers certain acoustic absorbent linings.
What the texts say
- Order of 25 June 1980, article AM 8, insulation products: A2-s2, d0 classification or a thermal screen for a quarter of an hour and half an hour
- User guide for combustible insulants in public buildings, order of 6 October 2004: screens accepted without justification, continuity and barriers
- Order of 19 February 2026, articles 43 and 48: replacement of article AM 8 on 1 June 2027, for applications filed from that date
- Order of 25 June 1980, article PE 13: fire behaviour of materials in 5th-category establishments
- Order of 25 June 1980, article REF 28: an example of a specific provision, M 0 as a tightening of AM 8 in mountain refuges
- AITEX report No. 2025AN2499: B-s1, d0 classification of R'BULL Pro 13, tests of 6 October 2025
Frequently asked questions
Is a B-s1, d0 classification enough in a public building?
Not on its own. Article AM 8 asks either for a classification of at least A2-s2, d0, or for a thermal screen. A B-s1, d0 product is therefore installed behind a screen, which is the usual arrangement of a ceiling or a lining. The classification remains a high level of reaction to fire, with very limited smoke and no flaming droplets, but it is below A2-s2, d0.
What plasterboard thickness is needed?
12.5 mm on a vertical wall, where the screen must hold for a quarter of an hour, and 18 mm under a roof with a profiled steel deck, where it must hold for half an hour. These values appear in the user guide for combustible insulants and can be reached with several layers.
Are the air gaps of the assembly a problem?
No, if they are dealt with. The insulant in contact with an air gap must be classified at least E, which a B-s1, d0 product achieves; the air gaps are interrupted at floors and fire-resistant walls; no air gap ventilated towards the inside of the volume is allowed. Where the covering has a ventilated air gap on its underside, the barrier is a piece of solid timber at least 7 cm wide.
What must be supplied to the safety commission?
As far as insulation is concerned: in particular the product's reaction to fire evidence, the description of the thermal screen and of its installation, and the continuity and barrier arrangements. The other documents depend on the project and on the establishment's safety file. The AITEX report for R'BULL Pro 13 is online on our Test reports page, together with the other test reports.
Is the regulation about to change?
Yes. Article 43 of the order of 19 February 2026 replaces article AM 8 entirely from 1 June 2027, for applications for works authorisation filed from that date. Both routes, A2-s2, d0 or a thermal screen, are kept; products that follow neither will be assessed by an approved laboratory instead of going through the Commission centrale de sécurité, and the first paragraph loses the reference to the M0 classification as well as the acoustic exception.